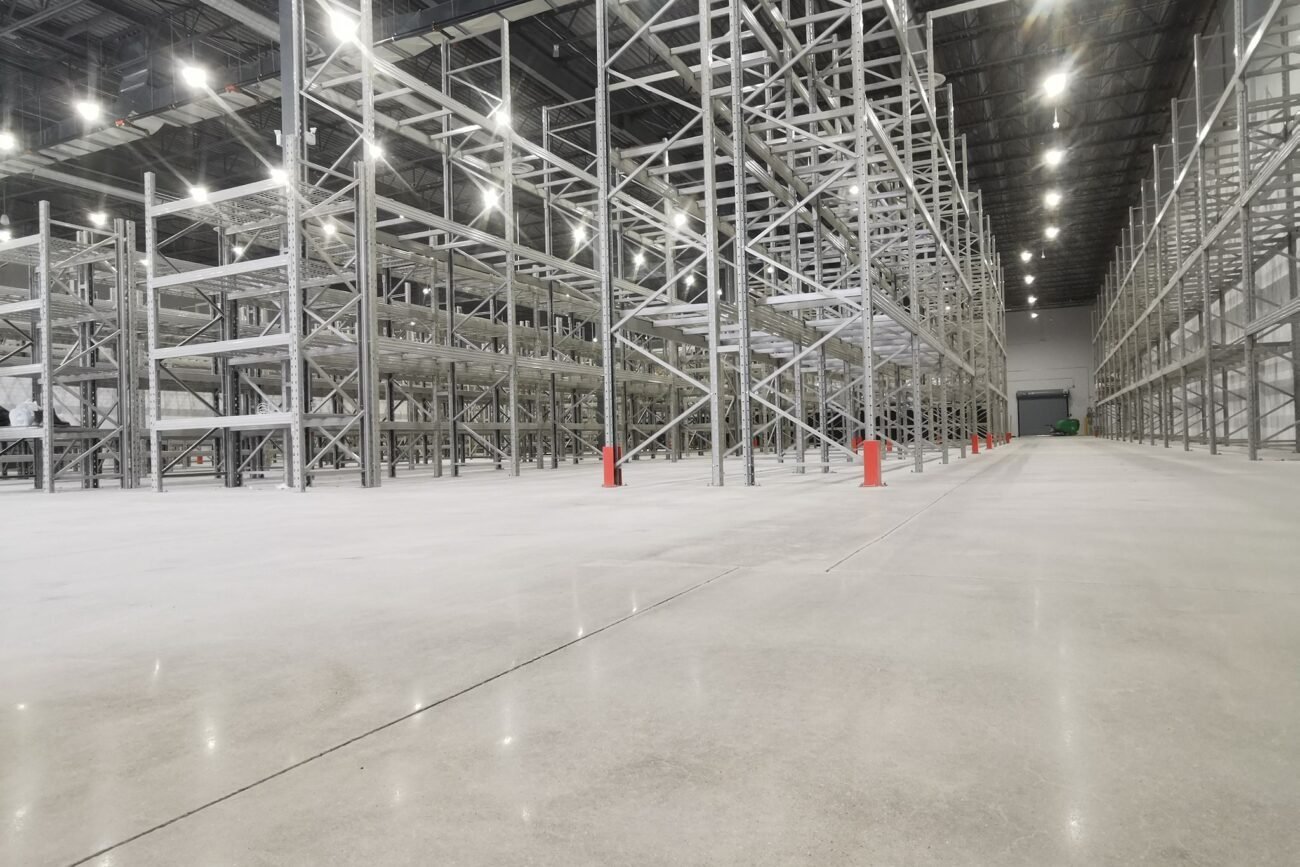
Cove base
Epoxy & Urethane Cove Base in Toronto
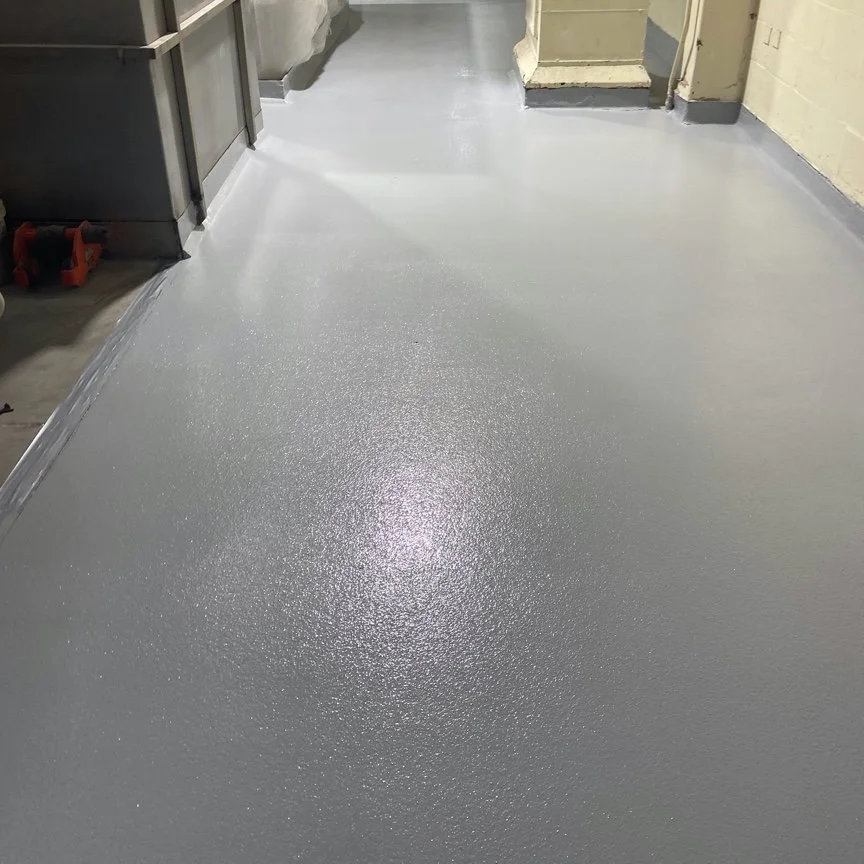
The joint where the floor meets the wall is where dirt, water and bacteria collect. An integral cove base carries the resin floor a few inches up the wall in one seamless curve, so the whole room can be washed down and inspected easily.
Who needs cove base
Where a seamless wall joint matters
Integral cove base carries the floor 4 to 6 inches up the wall, so there is no seam for water, dirt or bacteria to collect in.
Commercial kitchens
Often required by health inspectors in prep and dish areas. See kitchen flooring.
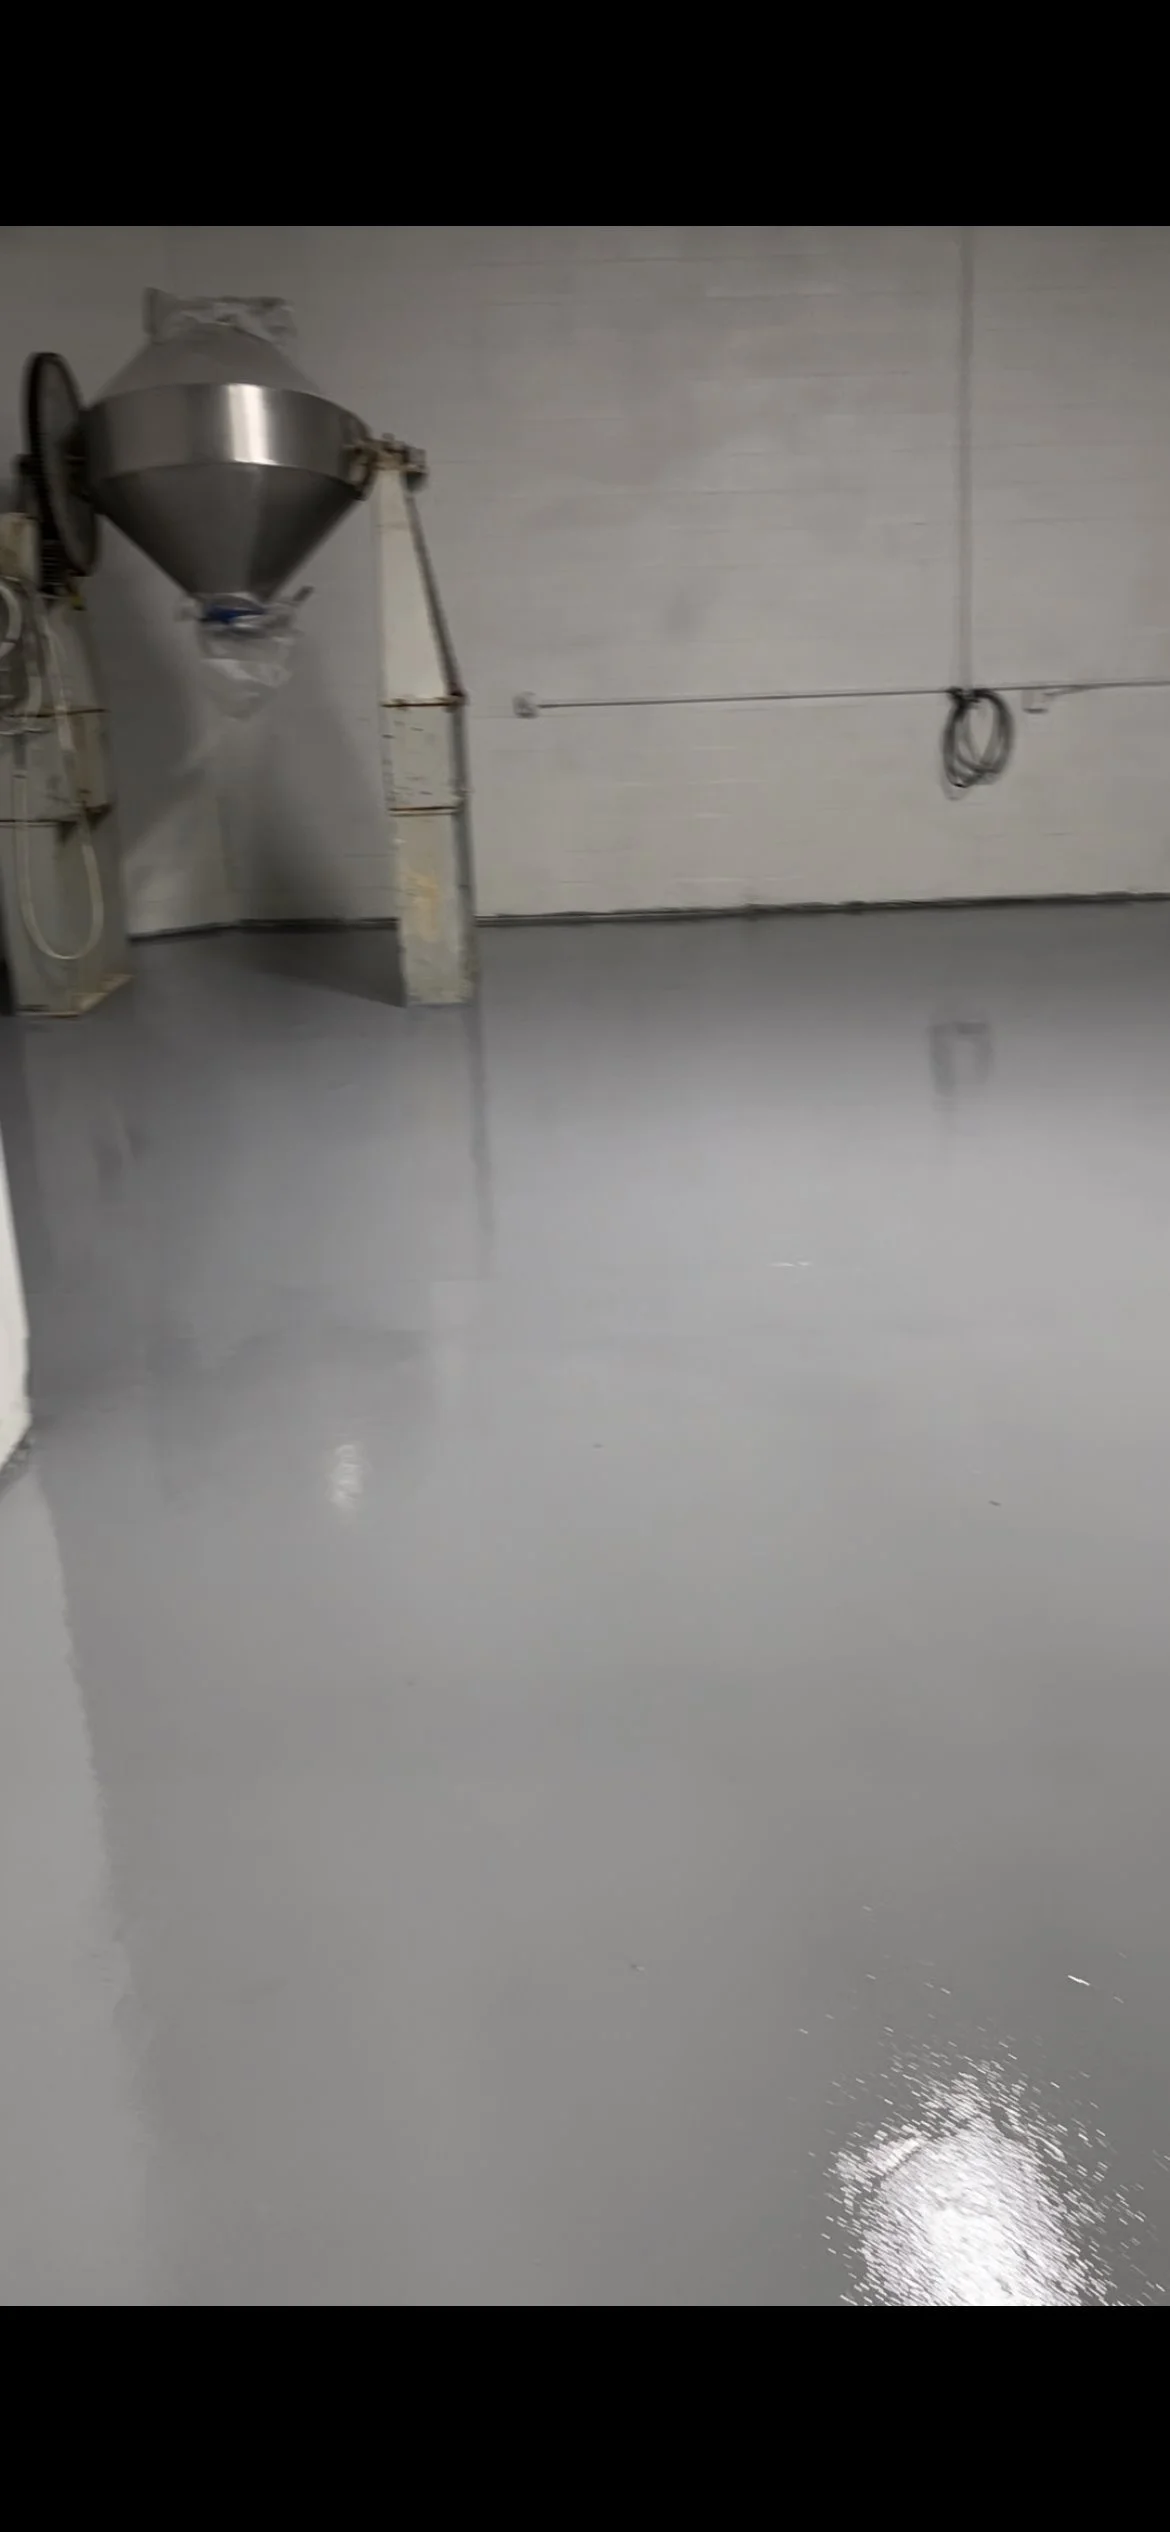
Food & beverage plants
Pairs with urethane cement for washdown and hot water.
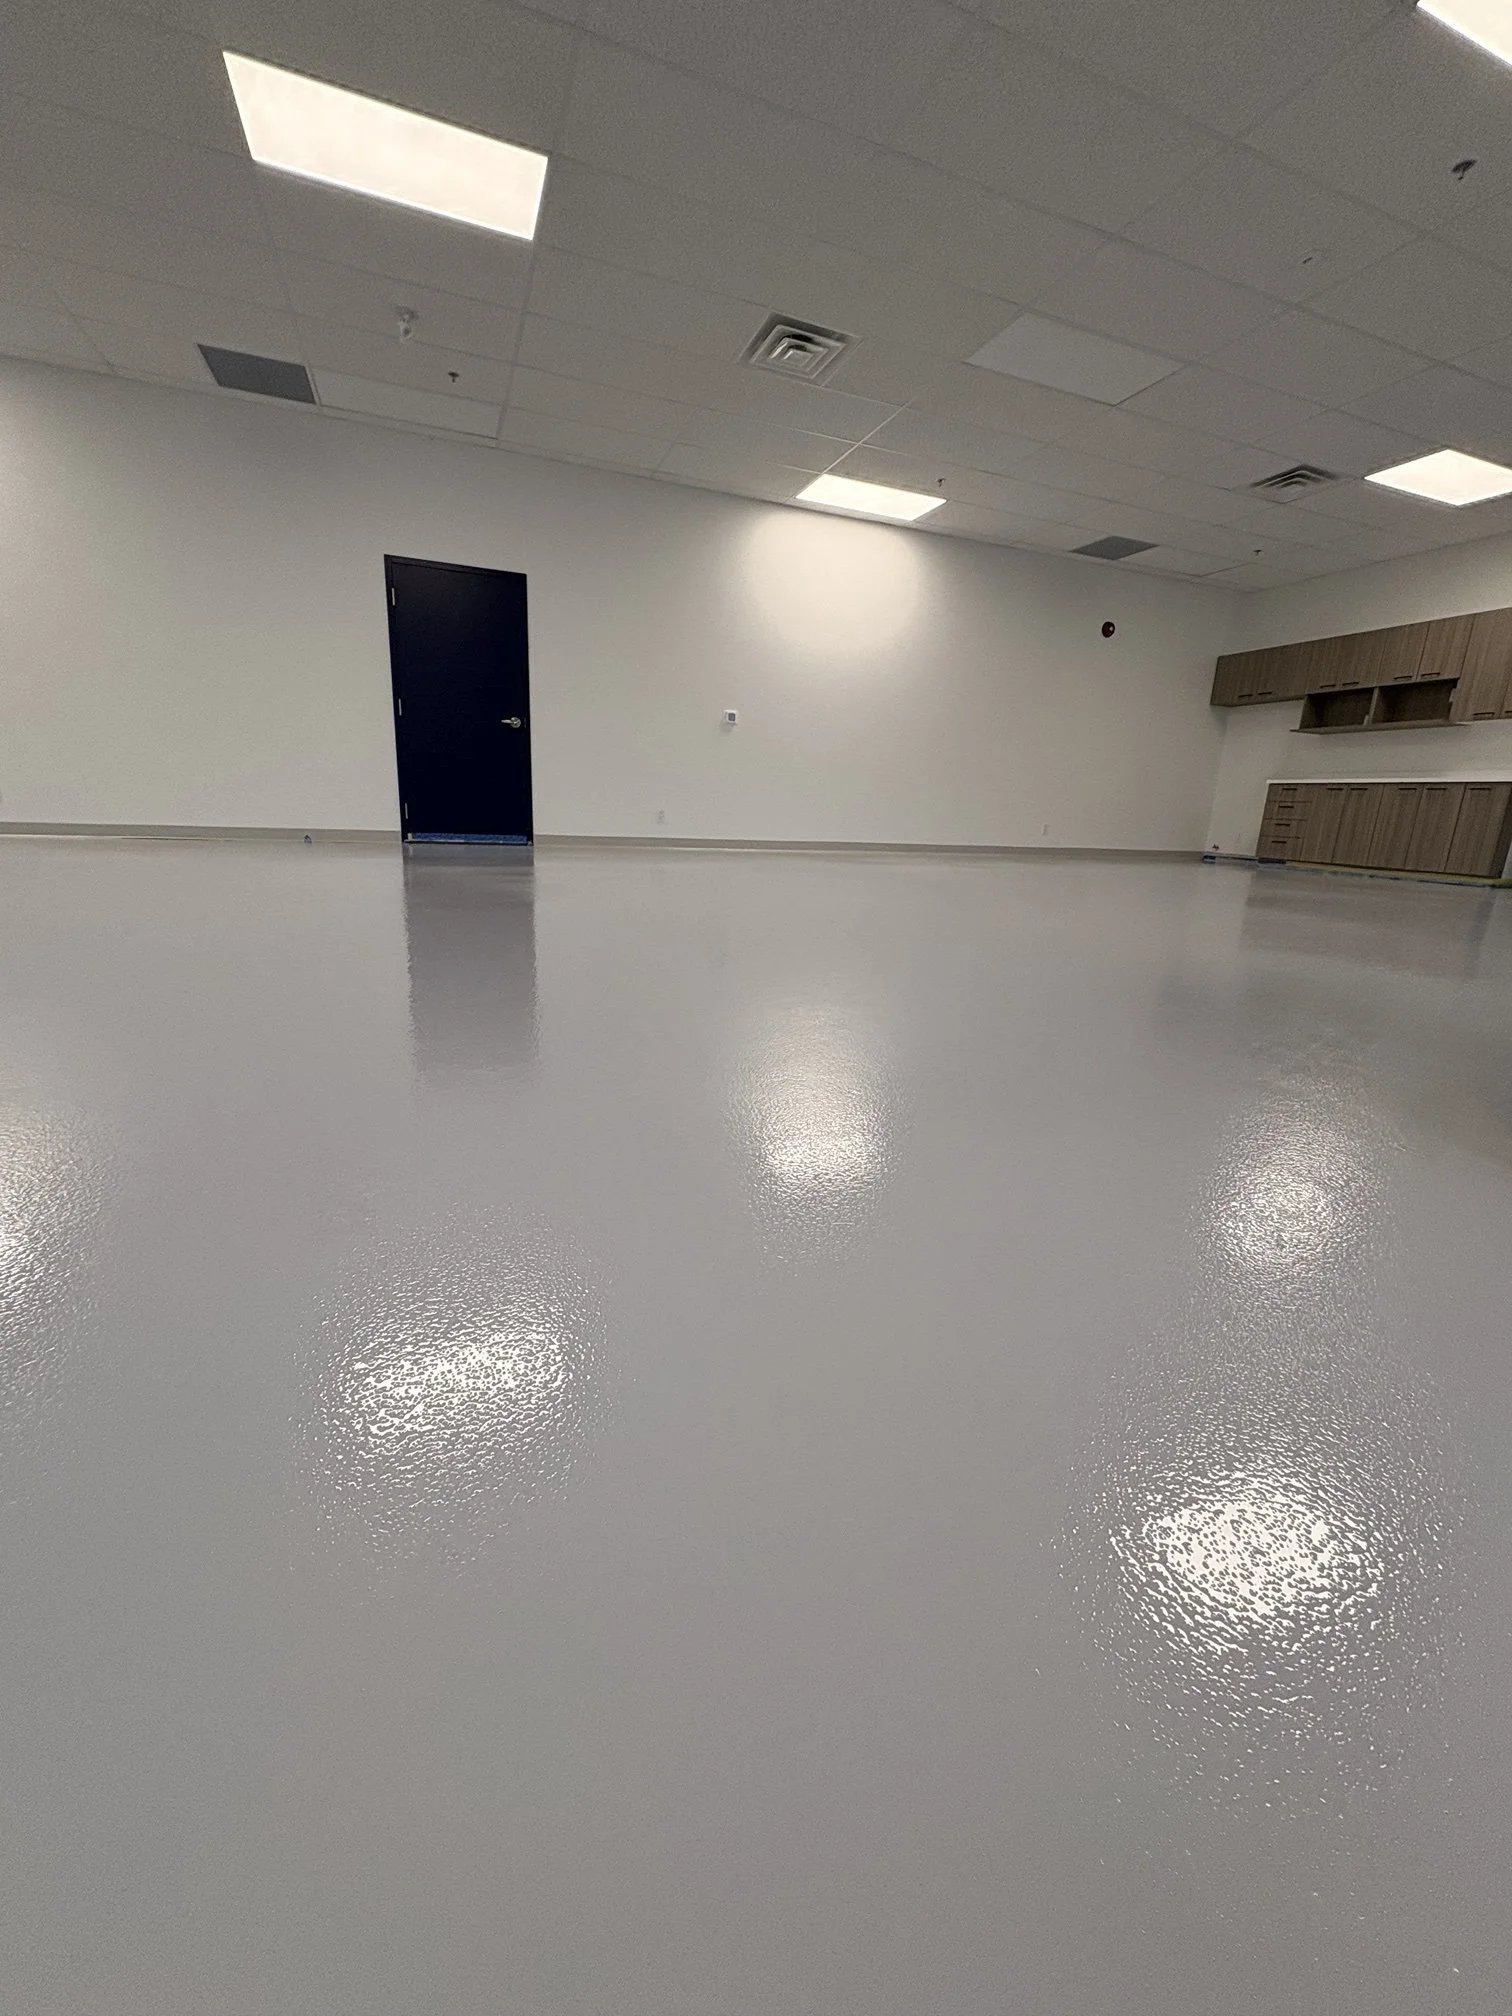
Clinics & labs
Cleanable corners for sterile rooms. See medical and lab flooring.
Washrooms & wet rooms
Stops water from wicking under walls and partitions.
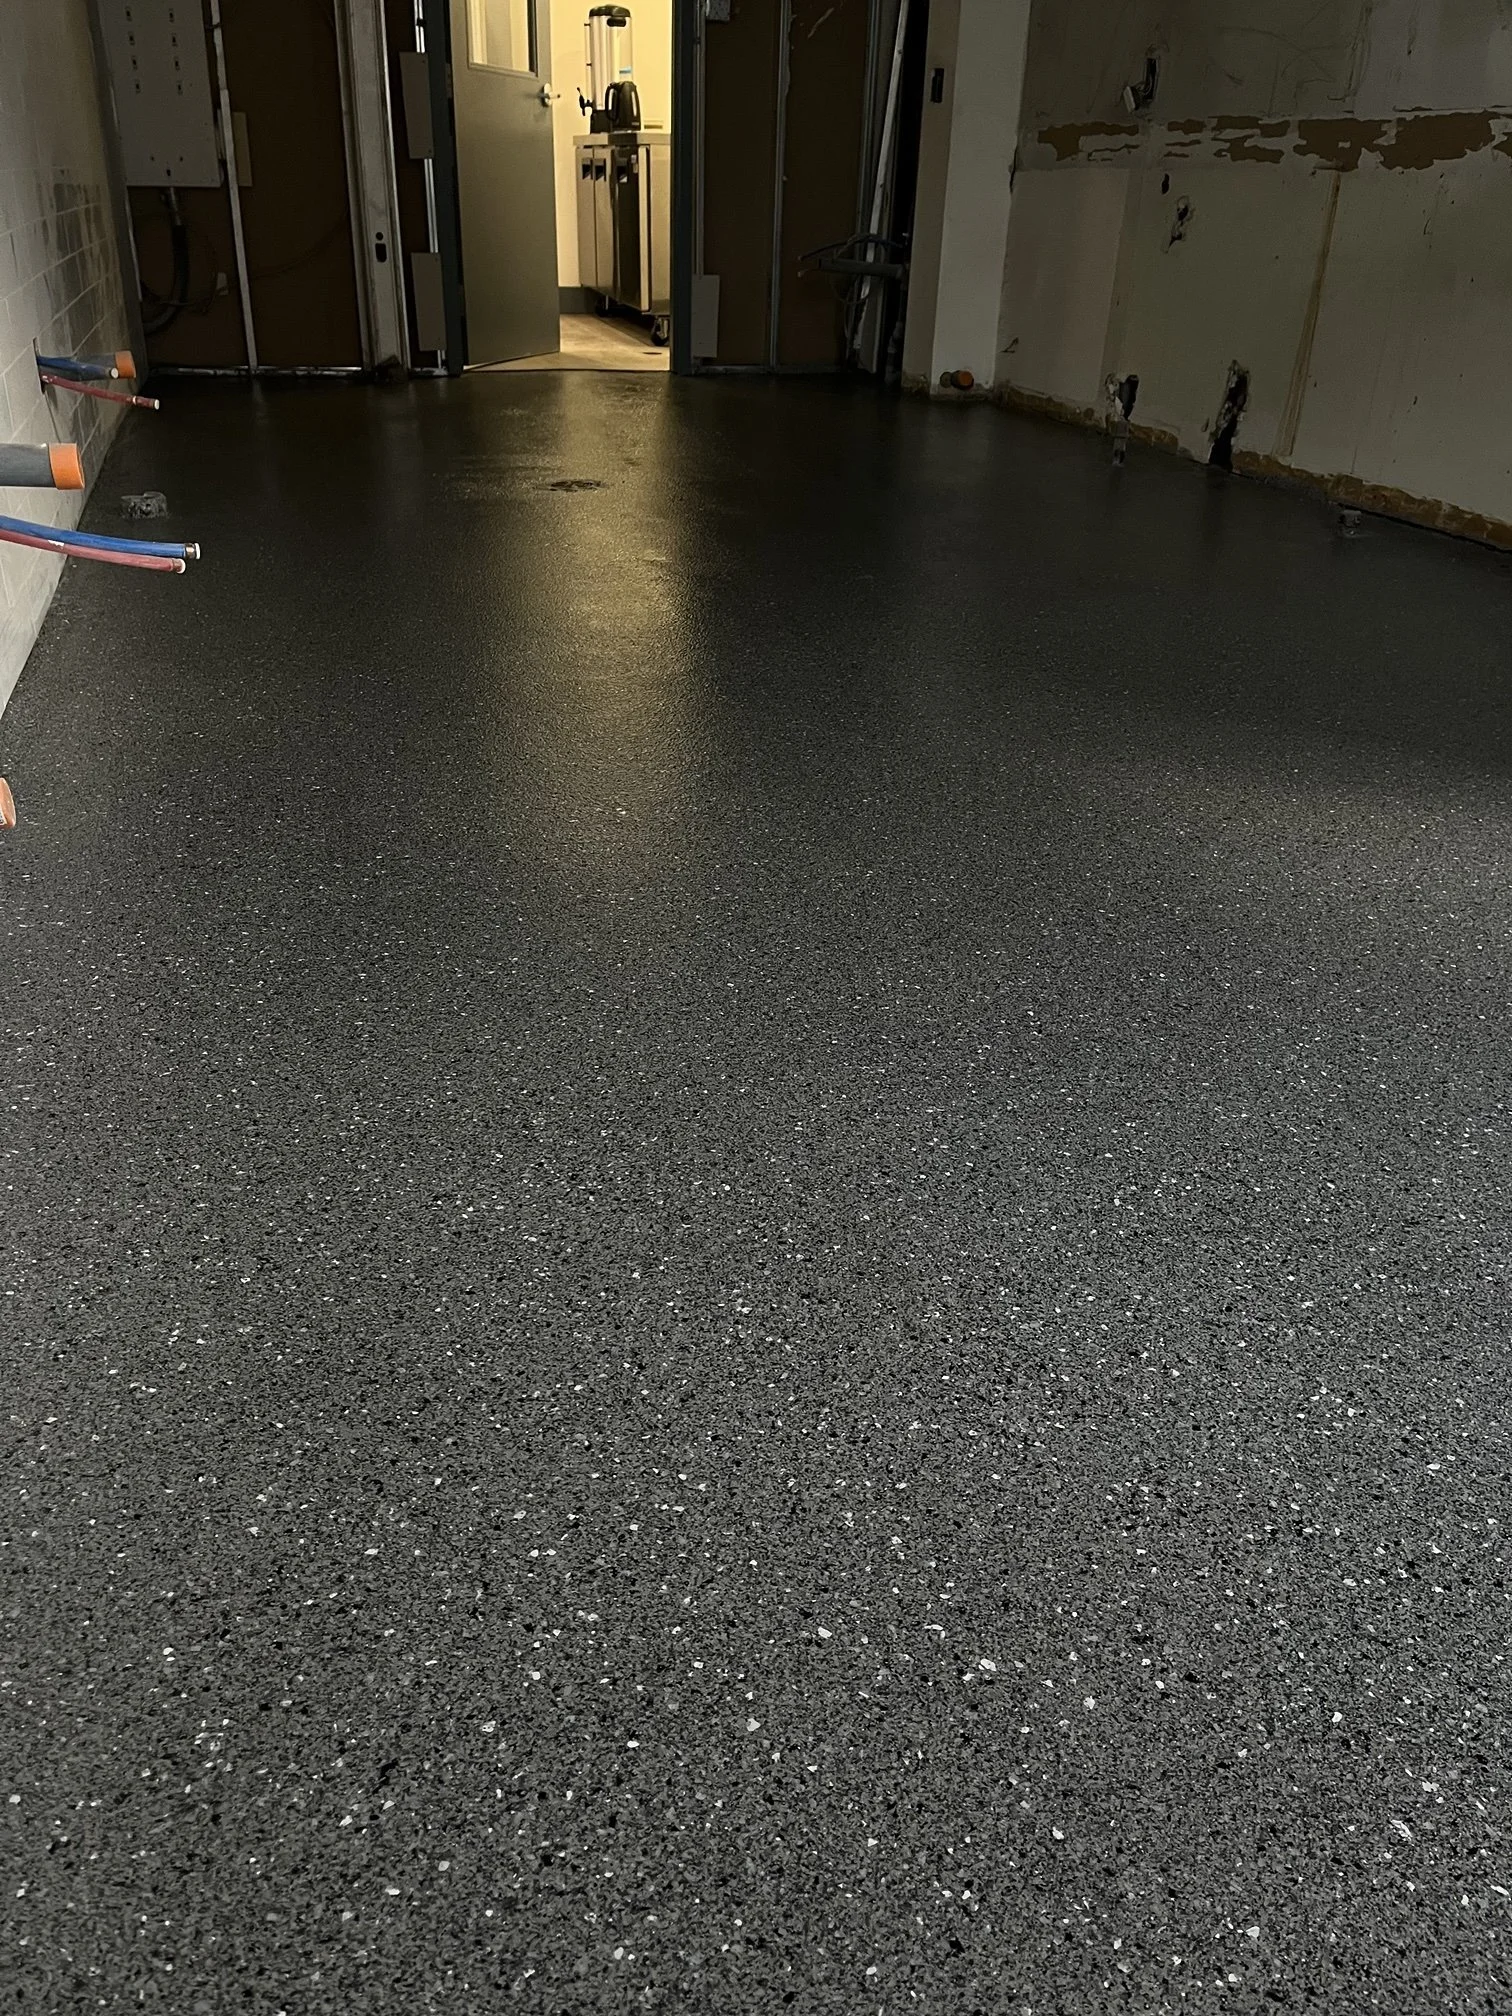
Why cove base
No corners for dirt to hide
A standard requirement in food, kitchen, lab and healthcare spaces.
Seamless sanitation
A rounded floor-to-wall transition with no gaps or grout lines to trap contamination.
Washdown-ready
Protects wall bases from hoses, cleaning chemicals and impact.
Matched to the floor
Installed with the same epoxy or urethane cement system as the floor.
Sloping to drains
Floors can be sloped to drains as part of the same project.
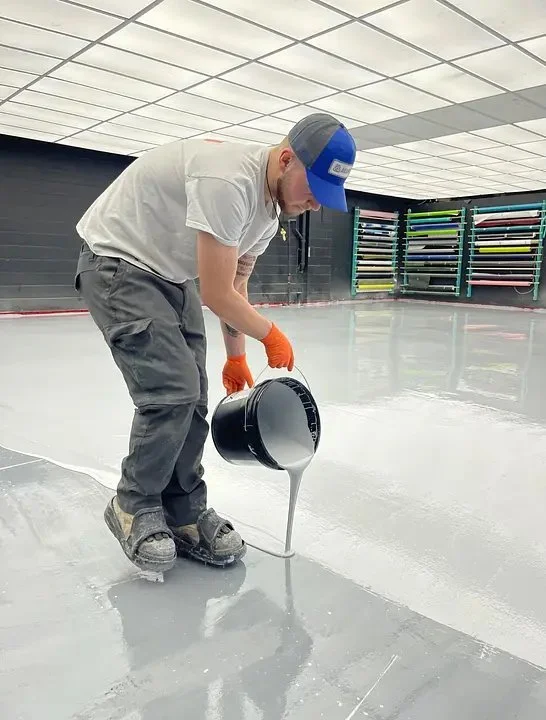
Where it is used
Food, kitchens, labs and clinics
Cove base is usually installed with urethane cement or food-grade flooring, and in commercial kitchens, labs and clinics.
How a project runs
From site visit to handover
One project lead from the first walkthrough to the warranty paperwork, with the schedule planned around your operations.
01
Site assessment
We walk the space, check slab condition and moisture, and ask about traffic, chemicals and how much downtime you can allow.
02
Written proposal
A fixed quote naming the system, thickness, schedule and warranty, ready for your facility team or GC.
03
Prep & install
Diamond grinding, crack and joint repair, then installation, phased and scheduled for nights or weekends where needed.
04
Walkthrough
Final inspection with your team, care instructions and the warranty in writing.
Why facility teams choose Hardbond
Low risk to hire
A floor that fails costs far more than the floor. Here is what stands behind every Hardbond quote.
WSIB & fully insured
Active WSIB clearance and $5 million commercial liability coverage, sent with every proposal.
Written warranty
A 3-year written commercial warranty, stated in the contract, on every system we install.
No shutdown required
Phased and weekend installs, with overnight work by arrangement, so your floor and your team keep working.
Proven systems
Commercial systems from manufacturers including Sika, Mapei, Ardex, Tremco and Sherwin-Williams, installed to each manufacturer's specification.
Proven on large projects
Recent Hardbond projects
More than 1.1 million sq ft of flooring completed since 2021, for venues, dealerships, clinics and commercial spaces across Ontario and abroad.
60,000 sq ft
Go-kart and anti-slip pedestrian flooring for K1 Speed's indoor karting venue.
St. Catharines, ON · 2025
45,000 sq ft
Polymer flake flooring for a trampoline and entertainment venue.
Scarborough, ON · 2025
15,000 sq ft
Seamless polyurethane flooring for a plastic surgery clinic.
Santo Domingo, Dominican Republic · 2026
1.1M+ sq ft
Commercial and industrial flooring completed since 2021, backed by a written 3-year warranty.
Questions
Before you call
Straight answers to what facility managers ask us most.
-
Commercial epoxy starts at $2.75 per sq ft and concrete polishing at $2.50 per sq ft, with standard surface preparation included. Final pricing depends on the system, slab condition and size of the area, and extensive repairs are quoted separately. Every quote is fixed and in writing after a free site assessment.
-
Yes. We phase large floors in sections and schedule nights and weekends so your team keeps working.
-
Typically 4 to 6 inches, depending on the space and the requirements for your facility.
-
Often, yes. We assess the existing floor and walls and recommend the best way to tie the cove into it.
-
Toronto and the Greater Toronto Area, including Mississauga, Brampton, Vaughan, Markham and Oakville. Larger projects elsewhere in Ontario are quoted case by case.
Free site assessment
Get a written quote
Tell us about the space. A project lead replies within one business day to book your site visit.
Call
+1 647-643-4206
Email
info@hardbond.ca
Office
2967 Dundas St W #325D, Toronto, ON M6P 1Z2